 Sudden Valley Siding
 Why Fairhaven's Location Changes How Board & Batten Should Be Built
Board and batten has been a staple look on homes near Bellingham Bay for generations, and it's easy to see why — the vertical lines read as clean and a little more architectural than standard lap siding, and it pairs well with the mix of historic and newer homes you find in and around Fairhaven. But the same qualities that make this neighborhood desirable — close to the water, tucked among mature trees, exposed to weather rolling in off the bay — are exactly what make board and batten a profile you don't want installed casually.
Three conditions do most of the damage here. Salt-laden air off the bay accelerates corrosion on fasteners and metal flashing faster than it would a few miles inland. Driving, wind-driven rain finds every seam, gap, and butt joint in a vertical siding system, especially on walls facing the water or open exposure. And a long, wet moss season keeps north-facing and shaded walls damp for weeks at a time, which is hard on any siding material that isn't built to shed water and resist rot. Board and batten, with its exposed vertical seams and narrow battens, has more joint length per square foot than lap siding — which means more places for water to get in if the details aren't right.
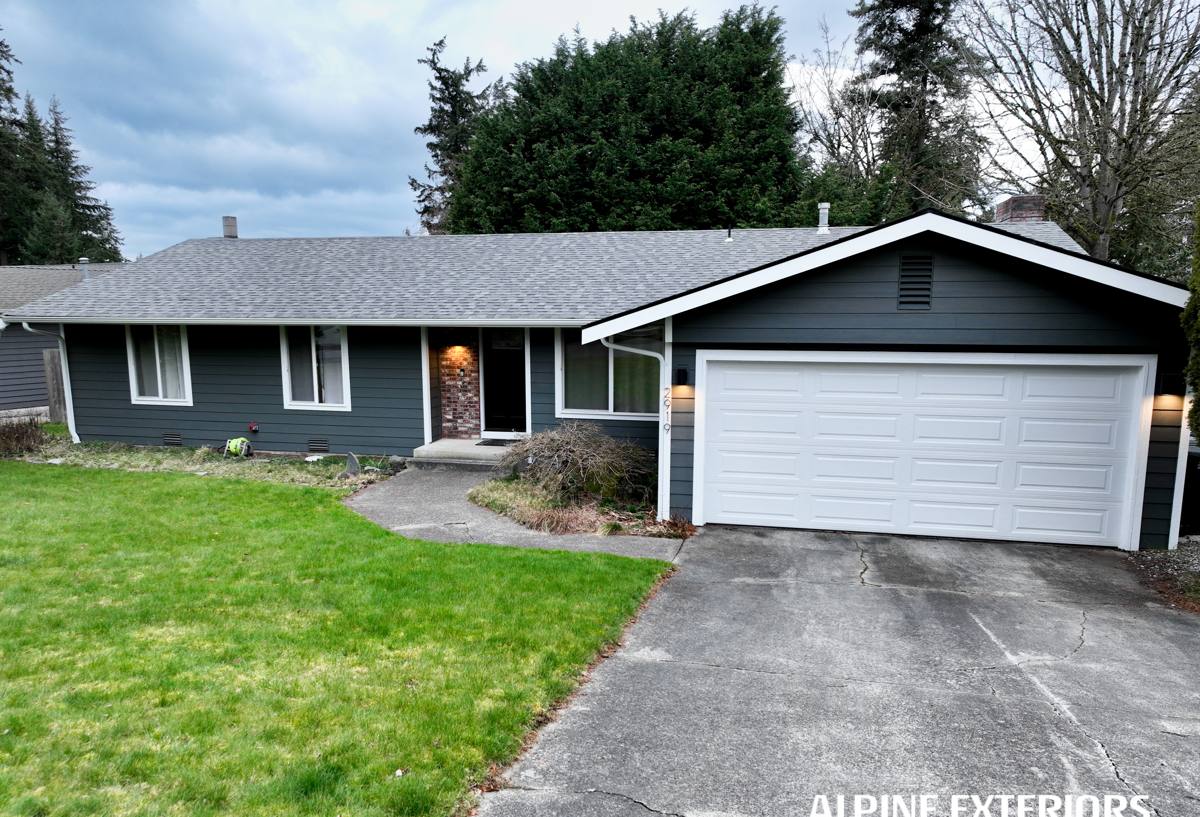
What a Correct Board & Batten Installation Actually Involves
Board and batten looks simple from the street — wide panels, narrow strips covering the seams — but the assembly behind that look is where a job either holds up for decades or starts failing in five years. A correct installation has several layers working together, not just siding nailed to the wall.
Weather-Resistive Barrier First
Before any siding goes up, the wall needs a continuous, properly lapped weather-resistive barrier (WRB) that's sealed at every penetration — windows, doors, hose bibs, vents. On a home exposed to driving rain off the bay, this layer is doing more work than the siding itself. Cutting corners here is invisible on installation day and expensive to fix later.
Drainage Behind the Siding
Board and batten holds moisture against the wall longer than lap siding does simply because water running down a flat vertical panel doesn't shed the way it does off overlapping horizontal boards. A rainscreen gap or vertical furring strips behind the panels give any water that does get past the surface a path to drain and air to circulate, instead of sitting against the sheathing. In a moss-prone, high-humidity area, that airspace is what keeps the wall assembly dry between storms.
Fastening and Batten Spacing
Fasteners need to be corrosion-resistant — this matters more here than in a dry inland climate, where standard fasteners can hold up fine for years. Batten spacing and width should be planned before the first panel goes up, not adjusted on the fly, so the reveals stay even and every seam is actually backed by a panel edge underneath, not just cosmetic.
Flashing and Joints
Every horizontal panel joint, every window and door head, and every transition to trim or a different material needs proper flashing — not just caulk. Caulk fails; flashing sheds water by design and keeps working even after the caulk eventually needs to be renewed. This is the single most common shortcut we see in board and batten work that's failed early.
Finish
A factory-applied finish that's cured and baked on under controlled conditions holds up to UV, salt air, and repeated wet-dry cycles far better than a coat of paint applied on site after installation, especially on vertical panels that catch more direct weather than a horizontal lap profile.
Material Options for the Board & Batten Look, and Why We Standardized on One
Board and batten can be built out of several materials, and homeowners in this area often ask us to compare them honestly rather than just pitch one. Here's how the common options actually perform on a home exposed to bay weather and a long moss season.
| Material | Moisture Behavior | Maintenance | Longevity in This Climate |
|---|---|---|---|
| Cedar boards and battens | Attractive but absorbs and releases moisture with the seasons; prone to cupping and checking near the water | Regular refinishing, ongoing rot watch at seams and end grain | Shorter without diligent upkeep |
| Engineered wood (LP-type) | Resin-treated wood strand product; can be vulnerable at cut edges and joints if moisture gets past the coating | Edge sealing and paint maintenance needed to protect the substrate | Moderate, installation-sensitive |
| Vinyl board and batten | Doesn't rot, but doesn't manage water behind it either — relies entirely on what's underneath; can warp or fade | Low, but limited repair options once faded or damaged | Moderate, appearance degrades over time |
| James Hardie fiber cement | Non-combustible, dimensionally stable, engineered for wet Pacific Northwest exposure (HZ10 climate line) | Occasional wash-down; factory finish resists fade and moss staining | Long, backed by a strong transferable warranty when installed to spec |
We install James Hardie exclusively, and this is why. Wood-based products — cedar and engineered wood alike — ask a homeowner to stay ahead of moisture and finish maintenance indefinitely, and in a climate that stays wet for months at a stretch, that maintenance schedule tends to slip. Vinyl solves the rot problem but doesn't solve the water-management problem, since it isn't a moisture barrier itself, just a rain-shedding shell. Hardie's fiber cement holds its shape, doesn't feed rot or moss, and comes with a factory ColorPlus finish engineered to hold color and resist the kind of surface staining that shows up fast on shaded, damp walls. It's not the cheapest material on the list, but it's the one we're willing to warranty and stand behind on homes we don't get to inspect every year.
Our Process for a Fairhaven Board & Batten Project
- Walk the exterior. We look at existing siding condition, wall orientation relative to the water and prevailing wind, shaded and moss-prone areas, and any trim or window details that affect the batten layout.
- Check what's underneath. Tear-off tells us the real story — sheathing condition, existing flashing, and whether the wall has any drainage plane at all. This shapes the plan more than anything decided ahead of time.
- Plan the layout. Panel and batten widths, reveals, and joint locations get worked out before install day so the finished wall reads evenly and every seam lands where it should.
- Install the water-management layer. New WRB, flashing at every penetration and joint, and a drainage gap behind the panels — the part of the job that doesn't show once it's done, but matters most.
- Install siding, trim, and battens with corrosion-resistant fasteners and manufacturer-specified nailing patterns.
- Final walkthrough covering caulking, touch-up, and what the homeowner should expect to see (and not see) over the first year.
What Affects Cost on a Board & Batten Job in This Area
| Factor | Why It Matters Here |
|---|---|
| Wall exposure | Water-facing and wind-exposed walls need more careful flashing and drainage detail, which adds labor |
| Existing wall condition | Rot or trapped moisture found at tear-off means sheathing repair before new siding can go on |
| Batten pattern complexity | Tighter spacing and more trim detail take more time than a simple, wide-reveal layout |
| Access and site conditions | Mature trees, tight lots, and sloped ground near the water can slow staging and material handling |
| Story height | Multi-story walls facing the bay need more scaffolding and careful sequencing around weather windows |
Why a Crew That Already Works in Fairhaven Matters
Board and batten done wrong doesn't usually fail on day one — it fails two or three winters in, after enough wet-dry cycles have worked on a caulk joint instead of a flashing detail, or after a shaded wall has stayed damp long enough for moss and mildew to get a foothold behind a poorly sealed seam. A crew that works this area regularly has already seen which walls in this kind of setting take the worst of the weather and plans for it up front, rather than treating every home as a generic installation.
That local familiarity also means knowing which older homes in this part of Whatcom County are likely to have outdated or missing weather barriers behind the existing siding, and building the tear-off and inspection process around that reality instead of assuming the wall underneath is in good shape. It's the difference between a crew that installs board and batten and a crew that installs board and batten for homes near the water.
Living With Board & Batten Through Moss Season
Even a correctly installed, non-combustible fiber cement system benefits from a little seasonal attention in a climate this wet. None of this is difficult, but skipping it lets moss and mildew get a head start on shaded walls.
- Rinse down north-facing and heavily shaded walls once or twice a year to keep moss and algae from establishing on the surface
- Keep gutters clear so overflow doesn't run down the face of the siding and stay wet longer than it should
- Trim back tree limbs and shrubs that keep a wall shaded and damp long after the rest of the house has dried out
- Check caulking at trim and window transitions every year or two and recaulk before gaps open up
- Watch for any soft spots, staining, or dark streaking at panel joints — an early sign worth a quick look, not a wait-and-see
If you're weighing board and batten for a home in or near Fairhaven and want a straight answer on what your walls actually need — not a generic pitch — we're happy to take a look and put together a free, no-pressure estimate.