 Sudden Valley Siding
 Building New in Acme? The Window Install Sets the Tone for the Whole House
When a home is going up new in the Acme area, the windows aren't a bolt-on afterthought — they're part of the structural weather envelope from day one. Unlike a replacement window dropped into an existing opening, new-construction windows get integrated directly with the house wrap, the sheathing, and the framing before siding ever goes on. Get that sequence wrong and you're not looking at a leaky window in five years, you're looking at rot inside the wall cavity that nobody sees until the siding comes off. In a climate like ours — long stretches of driving rain, a moss season that runs most of the fall through spring, and salt-laden air moving in off the water — that sequencing has to be right the first time, because there's no cheap way to fix it after the siding, trim, and paint are on.
We install new-construction windows as part of our siding and exterior work throughout Sudden Valley and the surrounding Whatcom County communities, including homes going up in and around Acme. Working new construction here means coordinating with the builder's schedule, the window manufacturer's install instructions, and Washington's energy code requirements — all while accounting for a climate that punishes shortcuts.
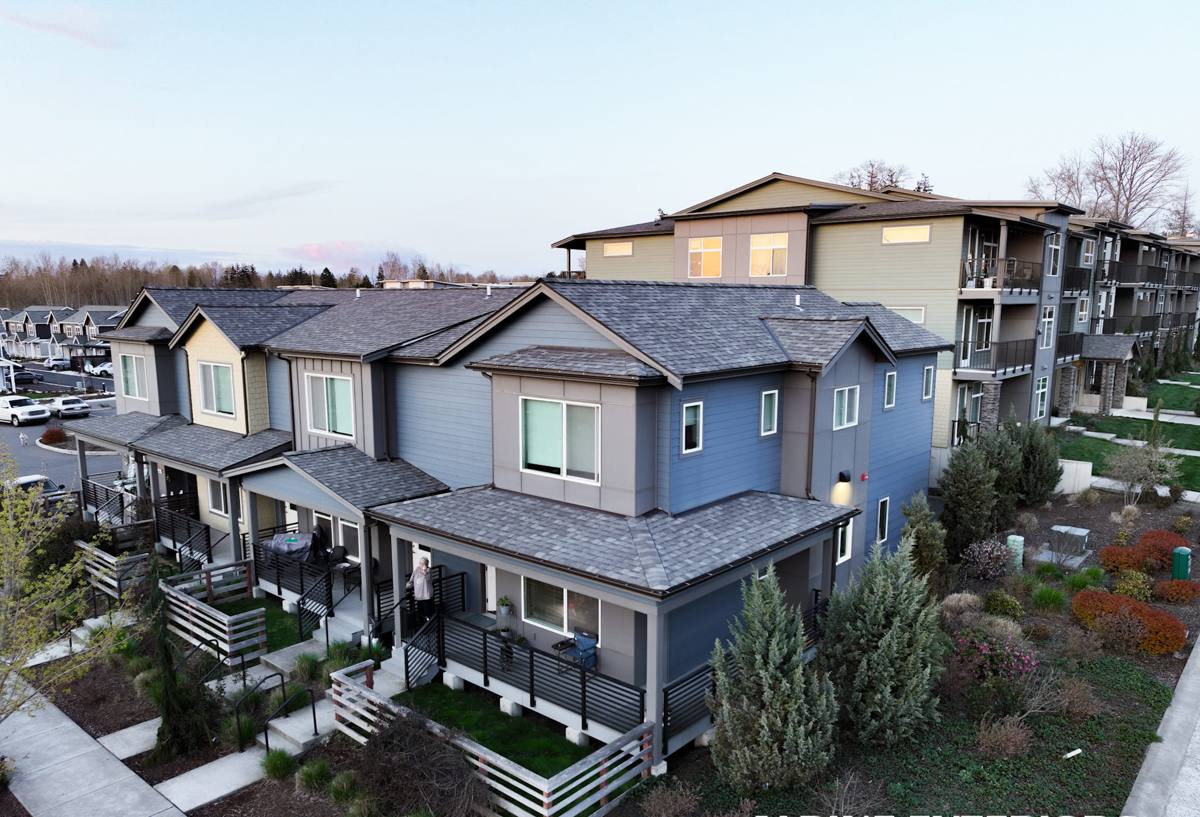
New-Construction vs. Replacement: Why the Distinction Matters
These are two different products and two different install methods, and mixing them up is one of the most common mistakes on a jobsite.
New-Construction (Nail-Fin) Windows
These windows have a flange — a "nailing fin" — around the perimeter of the frame that gets fastened directly to the sheathing before the weather-resistive barrier (WRB) and siding go on. The fin is what gets flashed and integrated into the wall's drainage plane. This is the correct window type for a home that's still open to the studs, which is the situation for most Acme-area new builds and additions.
Replacement (Insert) Windows
These are built to fit into an existing frame with no nailing fin, relying on the old frame and existing flashing for weather protection. Using an insert window on new construction — or a nail-fin window as a retrofit — is a mismatch that creates leak paths. We confirm which product type a project calls for before ordering, not after.
What Our Climate Actually Does to a Window Opening
Whatcom County doesn't get flash floods or hurricanes — it gets something slower and, in some ways, harder on a building: sustained wind-driven rain, high ambient humidity, and long dark stretches where surfaces stay damp for days. Add in salt air working its way inland off the water and a moss season that coats north-facing walls and rooflines for months at a time, and you have an environment where any gap in the water-management plane eventually finds moisture.
- Driving rain pushes water sideways and upward under conventional flashing that isn't lapped correctly — the window head, jambs, and especially the sill are where this shows up first.
- Moss and organic growth hold moisture against siding and trim far longer than a dry surface would, which is why the sealant and flashing details around a window opening need to shed water completely, not just mostly.
- Salt air accelerates corrosion on unprotected metal fasteners and flashing — we use fasteners and flashing tape rated for coastal exposure rather than whatever's cheapest at the yard.
- Sustained humidity means any trapped moisture inside a wall cavity has less chance to dry out between rain events than it would in a drier climate, so preventing intrusion matters more here than it does in most of the country.
None of this is exotic — it's the same reason older homes throughout Whatcom County develop soft spots around window trim. New construction is the one chance to build the opening so that never becomes an issue.
What a Correct New-Construction Window Install Actually Involves
There's a sequence to this, and skipping steps or doing them out of order is how leaks happen. This is the order we follow on every opening:
- Sill pan flashing first. A sloped, sealed pan at the bottom of the rough opening gives any water that does get past the window a way out, instead of pooling against the sheathing.
- Jamb and head flashing integrated with the WRB. Flashing tape or membrane gets lapped in the correct shingle-style order — bottom to top — so water draining down the wall is always directed over, not behind, the layer below it.
- Window set square, plumb, and level in the opening, shimmed correctly so the frame isn't under stress that can crack seals or bind the sash over time.
- Nailing fin fastened per the manufacturer's schedule — spacing and fastener type matter for both structural performance and warranty coverage.
- Head flashing installed over the top fin, lapped under the WRB above it, with end dams where called for.
- Interior air-sealing with low-expansion foam or backer rod and sealant around the frame, which affects both energy performance and condensation control.
- Exterior sealant at the trim only where the manufacturer and code call for it — sealing the wrong joint can trap water instead of keeping it out.
Every one of these steps is invisible once the siding and trim are on. That's exactly why they can't be treated as a formality — they're the only chance to get it right.
A Quick Self-Check for Homeowners Working With a Builder
- Ask whether sill pan flashing is part of the install — it should be standard, not an upgrade.
- Confirm flashing tape is rated for the exposure (UV and long-term adhesion matter in a wet climate).
- Ask who is responsible for window flashing if the general contractor and the window/siding crew are different companies — this is a common gap where nobody ends up owning the detail.
- Get the window manufacturer's written install instructions referenced in the contract — it protects the warranty.
Window Frame Materials: What Holds Up Here
Material choice affects maintenance, longevity, and up-front cost, and the right answer depends on budget and how much upkeep the homeowner wants to take on.
| Frame Material | Moisture Behavior | Maintenance | Relative Cost |
|---|---|---|---|
| Vinyl | Won't rot; can expand/contract with temperature swings | Low — occasional cleaning | Lower |
| Fiberglass | Very stable, minimal expansion, strong moisture resistance | Low | Mid to higher |
| Wood (unclad) | Handsome but vulnerable to prolonged damp exposure without diligent upkeep | High — regular painting/sealing | Higher |
| Wood-clad (aluminum or fiberglass exterior) | Exterior face protected from weather; interior keeps wood look | Moderate | Higher |
Our default recommendation for new construction in this climate is vinyl or fiberglass for anything exposed to weather, simply because the moisture cycle here is long and unforgiving of surfaces that need regular maintenance to stay sealed. That's a maintenance-and-durability judgment, not a knock on wood windows generally — they can perform well when a homeowner keeps up with the finish, but that's an ongoing commitment we're upfront about before anyone buys.
Energy Code and U-Factor: What Washington Requires
Washington's energy code sets maximum U-factor requirements for new-construction windows, and Whatcom County inspectors check for compliance documentation (the NFRC label) before final sign-off. We spec windows that meet or beat code minimums as a baseline, and for homes with larger window packages or a lot of west- or south-facing glass, we'll talk through whether a lower U-factor or better solar heat gain coefficient (SHGC) is worth the upgrade for comfort and energy cost — not just to pass inspection.
How We Work on New-Construction Projects Near Acme
Most of our new-construction window work comes through coordination with a builder or general contractor, and sometimes directly with a homeowner managing their own build. Either way, the process looks the same:
- We review the plans and window schedule before the walls are closed in, so ordering happens with enough lead time — window lead times can run several weeks depending on size and manufacturer.
- We walk the framed openings before install to catch rough-opening sizing issues while they're still cheap to fix.
- Windows and flashing go in as one continuous sequence with the WRB and siding work, so there's no gap where responsibility for the weather barrier is unclear.
- We document the flashing install with photos before it's covered by siding — useful for the builder's records and for warranty purposes down the road.
Why It Matters That We Already Work in Acme and Sudden Valley
A crew that only occasionally works this area treats moss, driving rain, and salt exposure as edge cases. We treat them as the baseline, because they are the baseline here. That shows up in small decisions — which flashing tape holds its adhesion through a wet winter, how much slope a sill pan needs given how this area's rain actually moves, where end dams matter most on a given elevation — that don't show up in a generic install manual. It also means we're not learning the local building department's inspection expectations on your project; we already know what Whatcom County inspectors look for at window rough-in and final.
Get a Straight Answer Before You Build
If you're building new in the Acme area or planning an addition that involves new window openings, we're happy to look at your plans, talk through window and material options for this climate, and give you a clear, no-pressure estimate — no invented urgency, just a straightforward look at what your project needs. Reach out through the form below to get started.